


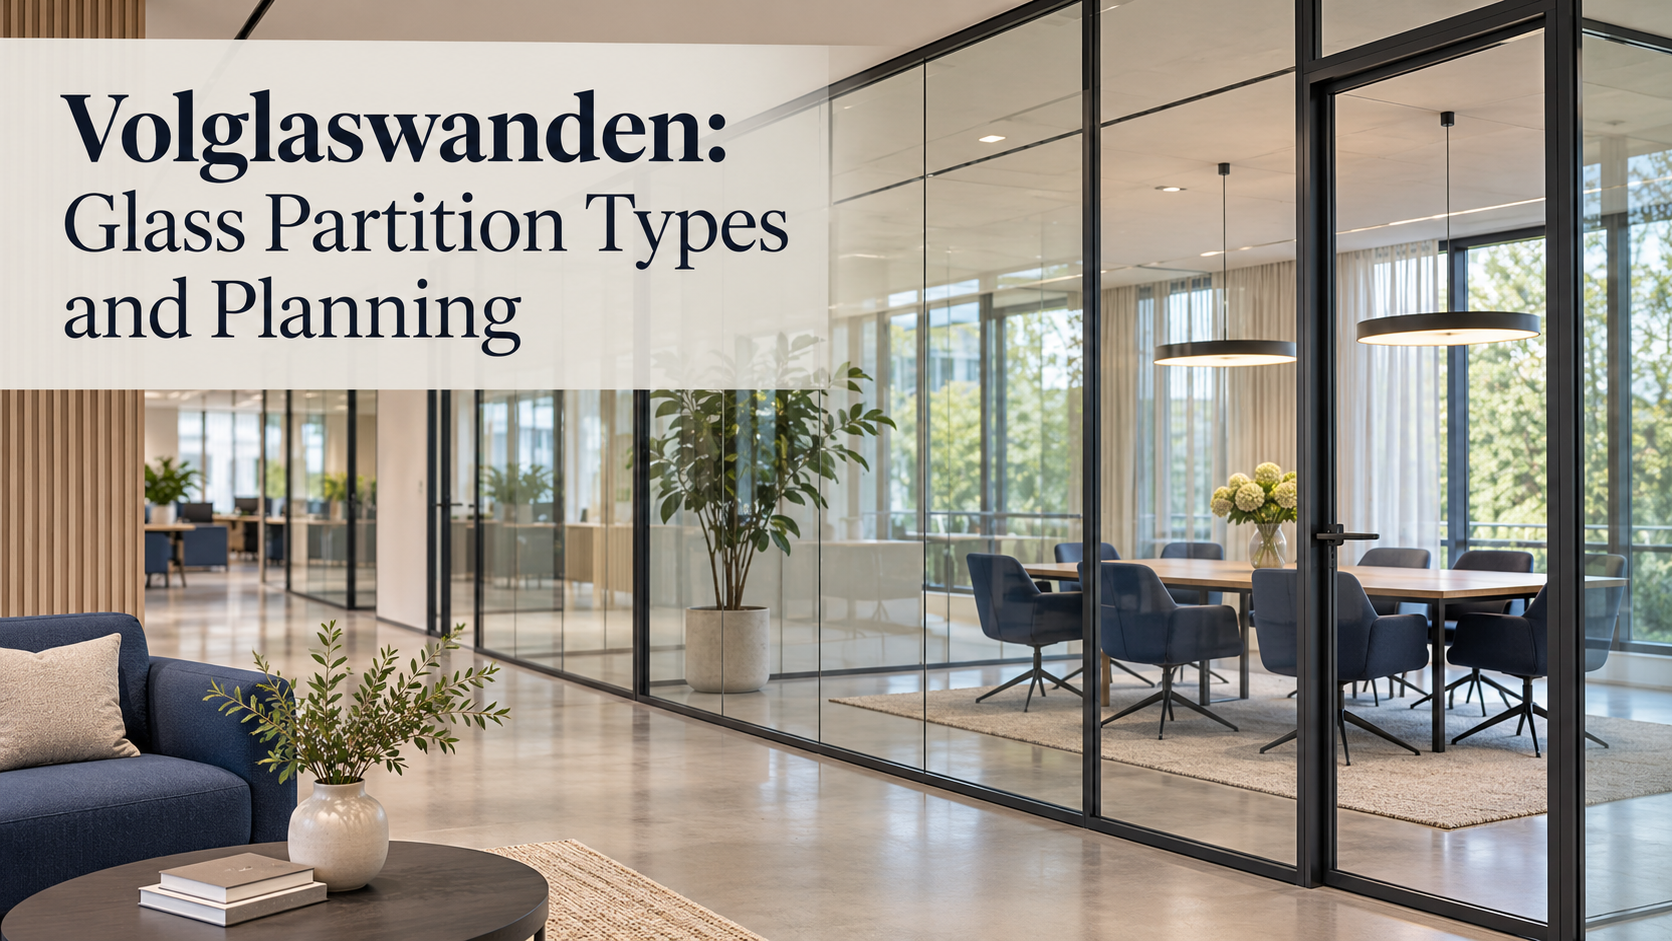
Volglaswanden is the Dutch term used for full-glass partition walls, commonly installed to divide offices and other interiors while preserving visibility and daylight. It describes a category of building systems, rather than one brand, and the right specification depends on sound privacy, safety, doors and the surrounding construction.
A photograph can make several systems look almost identical. In practice, a single-glazed screen, a double-glazed acoustic partition and a fire-rated assembly answer different questions. Understanding those distinctions helps a buyer compare complete proposals instead of selecting the thinnest frame or the most impressive headline specification.
What Volglaswanden Means in a Product Catalogue
Dutch manufacturers use the word for floor-to-ceiling glass systems that divide internal space. TechnoWand’s product range, for example, includes its single-glazed TW-3000 and double-glazed Clearview systems, with different profiles and configurations. The term therefore does not guarantee a particular thickness or performance level.
Some partitions have discreet perimeter channels and transparent joints, creating a nearly continuous glass appearance. Others use visible aluminium sections or decorative bars. A wooden-profile option can provide another visual treatment. These differences matter to the design, but the visible frame alone does not establish how well the finished room will perform.
Start by identifying the job of the proposed enclosure. A quiet room for confidential conversations needs different evidence from a screen separating a reception area from a corridor. The supplier should understand that purpose before recommending glass, doors or hardware.
Single Glazing and Double Glazing
Single-glazed partitions use one main line of glass panels. Double-glazed partitions introduce two lines of glass with a cavity between them. Wipro’s explanation of its Volkon systems distinguishes the two approaches and notes the greater sound-insulation possibilities of a double construction.
This does not mean that every double-glazed system is automatically suitable for every private room. Glass composition, panel joints, seals and the door all contribute to the result. A proposal needs to describe the tested assembly, not simply say “double glass” as though the phrase were a complete acoustic specification.
For a small meeting space, ask whether speech should merely be less distracting outside or genuinely difficult to understand. Those are different expectations. Explaining the requirement in ordinary language helps an acoustic specialist turn the brief into an appropriate measurable target.
Acoustic Privacy Requires More Than Thick Glass
Glass can reduce sound transmission, but separating one room from another involves the whole enclosure. Pilkington’s partition guidance describes acoustic laminated glass and insulating-glass options. Those products provide possible components, rather than a promise about every completed office.
The partition manufacturer PurOptima also explains that glass type, joints, doors and surrounding interfaces affect performance. Sound may travel through adjoining ceilings, floors or other building elements. A high laboratory result for a panel cannot simply be copied into a guarantee for an installed room.
Ask which test result applies to the proposed wall and whether the quotation includes the same glass, frame and seals. Then ask separately how doors, ventilation openings and service penetrations will be handled. If the project has a demanding privacy requirement, arrange professional assessment of the complete room rather than relying on a product brochure alone.
Doors Can Change the Whole Specification
A glass wall needs a usable entrance, and the door is often where design choices become practical. Consider the clear opening, swing direction, closing mechanism, access control and threshold before approving the surrounding panels. A door that looks elegant in a showroom may not suit the circulation pattern of the actual workplace.
Check whether the quotation includes the frame, hinges, handle, lock and seals, or only the glass leaf. Ask how the proposed hardware will be maintained and whether replacement components are available. These details make two otherwise similar prices easier to compare.
Sliding and hinged doors also need different space allowances. Describe nearby furniture, wheelchair circulation and any corridor conflicts to the designer. The aim is a functioning room whose entrance supports the intended use, rather than an enclosure that requires later alterations.
Safety Glass, Visibility and Local Requirements
Safety requirements depend on where the partition is installed and which rules apply to that building. In England, Approved Document K covers guidance relating to collision and impact, including glazing. It is an English regulatory reference, not a universal rulebook for every country.
Large transparent surfaces also need to be recognisable to people approaching them. The design should consider visual markings, changing backgrounds and the position of doors. Decorative frosting may contribute to visibility, but the responsible designer should confirm that the proposed treatment meets the actual project requirements.
Do not assume that a standard glass screen is fire resistant. Where a fire-resisting separation is required, ask for evidence covering the complete specified system and its installation conditions. Changing a glass type, frame or door without checking the approved assembly can undermine the original design intent.
Privacy Film and the Experience Inside the Room
Transparent walls preserve sightlines, which can be useful for shared spaces. They may be less suitable when occupants need visual privacy. TechnoWand lists semi-transparent film as an available treatment, showing that the choice is not limited to completely clear or completely opaque walls.
Decide which views need screening. A band at seated eye level, full-panel treatment or a patterned design can create different experiences. Ask to see samples under the site’s actual lighting, including after dark when the brightness inside and outside the room may change.
Also consider screens, whiteboards and reflected light. A room that looks attractive in a photograph still needs comfortable working conditions. Testing the proposed layout with the equipment people will use is a practical way to catch problems before installation.
How to Compare Installation Quotes
Give every bidder the same measured brief and identify what is included. Useful items are the wall extent, height, glass construction, frame finish, doors, visual treatments, acoustic evidence and making good at adjoining surfaces. If one proposal omits an item, ask for a revised comparison rather than assuming the lower price represents the same work.
The programme matters too. Establish who measures the site, approves drawings, prepares the openings and protects occupied areas. Ask how changes discovered during the survey will be priced. A written responsibility list helps prevent gaps between the partition supplier and the main contractor.
Finally, keep the approved specification and care information after handover. Record the actual installed products, hardware and finishes. Future repairs or layout changes will be easier when the building team can identify what is already there.
Frequently Asked Questions
Are Volglaswanden completely frameless?
Not necessarily. Many systems use discreet perimeter channels, while others have visible aluminium or wooden profiles. The term describes the glass partition category rather than one exact construction.
Do glass partitions make a room soundproof?
No general promise is justified. Performance depends on the tested wall, doors, seals, installation and adjoining construction. Specify the level of privacy required and obtain evidence for the complete design.
Is double glazing always the best option?
It can offer greater acoustic possibilities, but suitability depends on the brief, space and budget. Compare complete systems and their evidence rather than choosing by the number of panes alone.
Can the glass be made less transparent?
Manufacturers offer options such as semi-transparent film. Ask how the chosen treatment affects visibility, maintenance and the appearance under the building’s lighting.
Can any installer fit a fire-rated glass wall?
A fire-resisting separation requires the specified tested assembly and suitable installation. Ask the responsible building professional to confirm the product evidence, installer responsibilities and relevant local requirements.
